


A mixed-use development consisting of 8 apartments, commercial tenancies at ground floor, and a rooftop pool & yoga deck. A pedestrian laneway through the site creates connectivity and opportunity to experience a central courtyard, open to the sky, filled with palms and leafy sub-tropical vegetation.
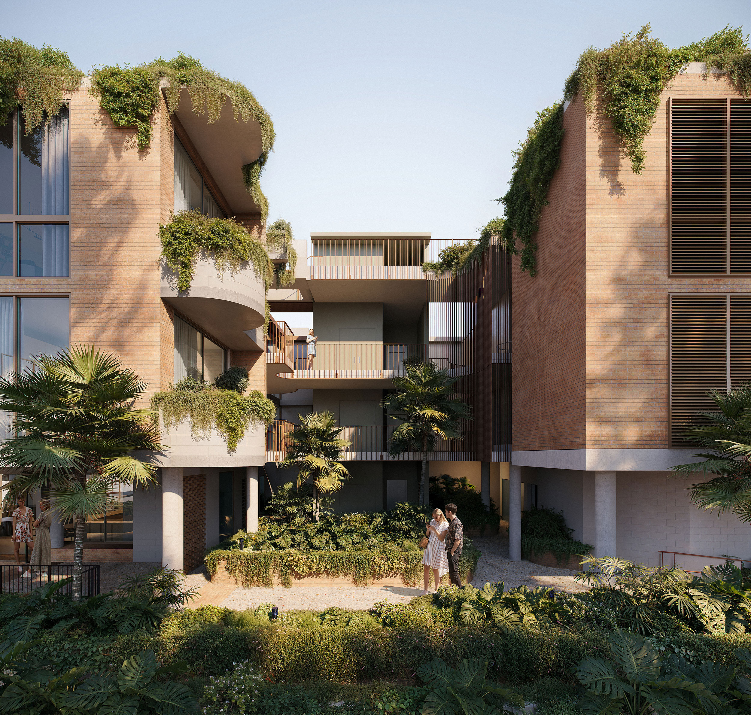
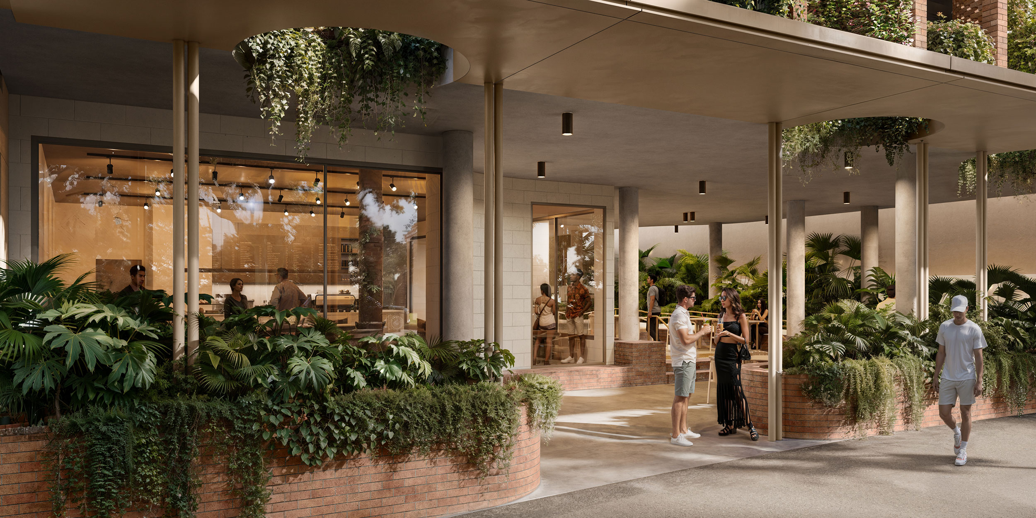
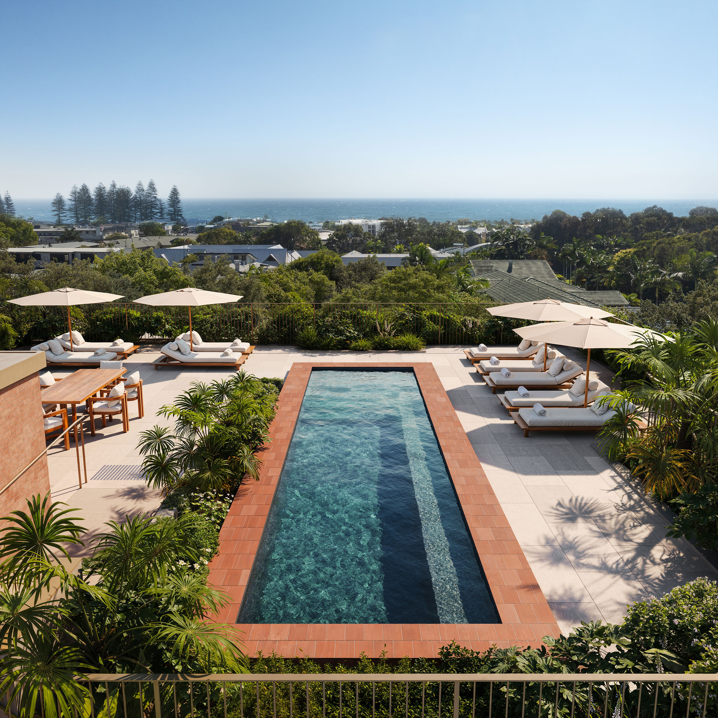
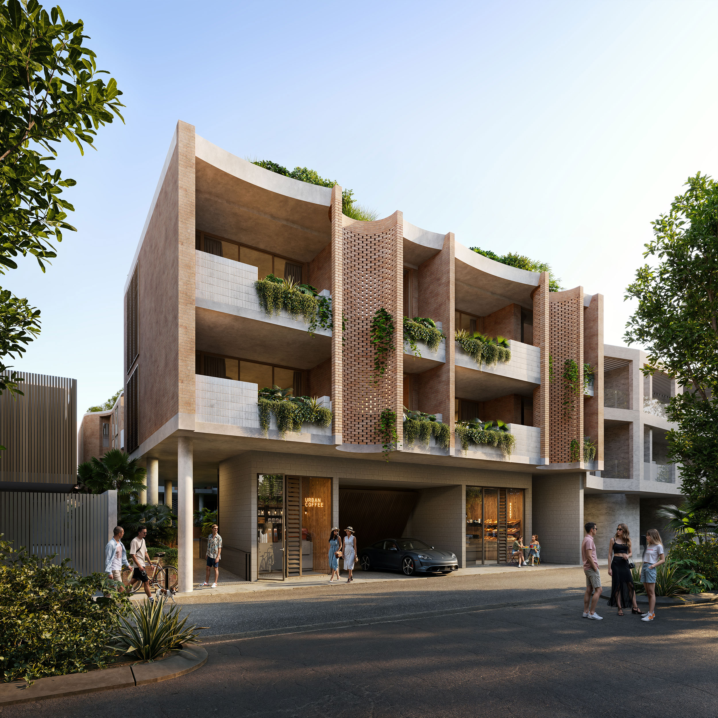
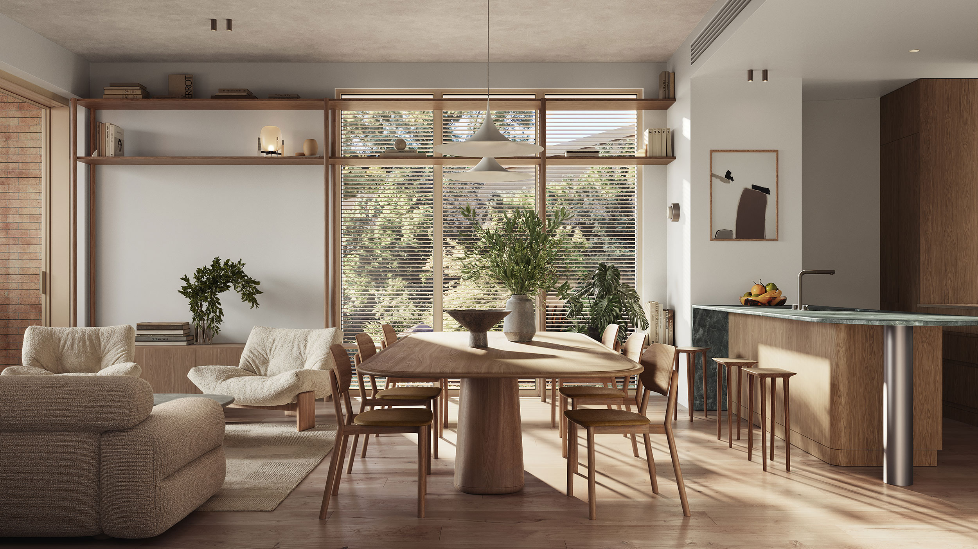
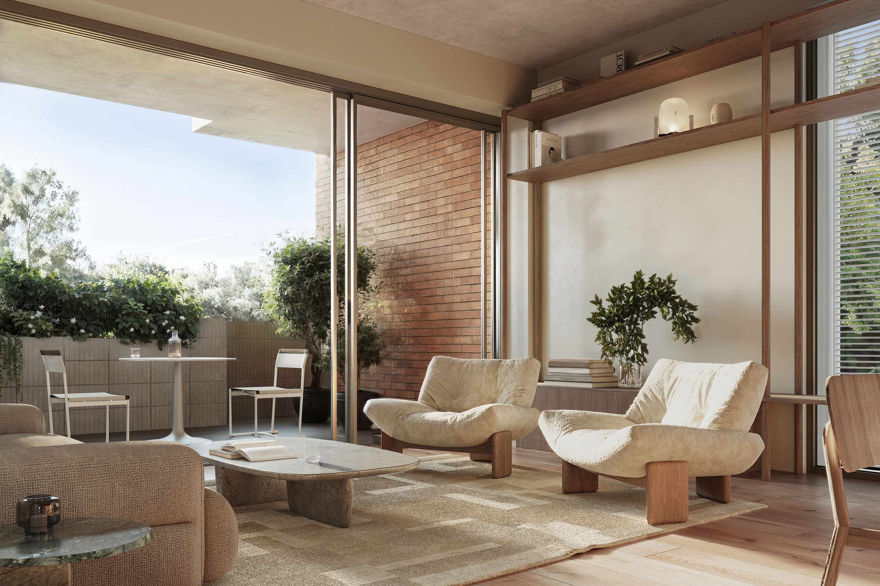
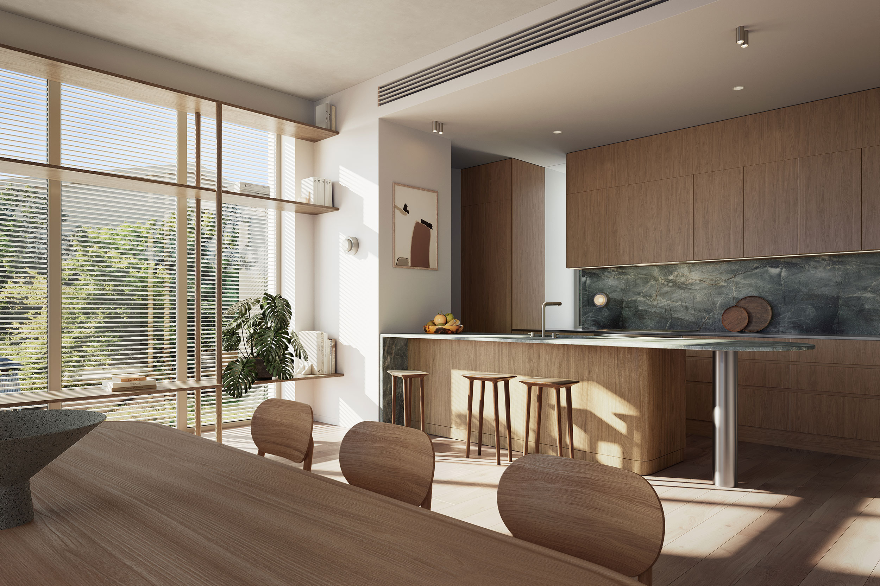
The public realm revolves around a central courtyard, open to the sky, filled with palms and leafy sub-tropical vegetation. A restaurant, nested beneath the undercroft, fronting Marvell St, will serve as a cool relaxing dining experience. Eight light-filled, high-ceiling apartments crown the ground plane, upper floors benefitting from exceptional views over Byron Bay.
Mare
Byron Bay
Completed
Under construction
Design Team
- Scott Wilson
- Will Rathgeber
- Harley Graham
Builder
- Cobild
Consultants
- Edge Engineers
- Wrap
- Planners North
Photographer
- /