
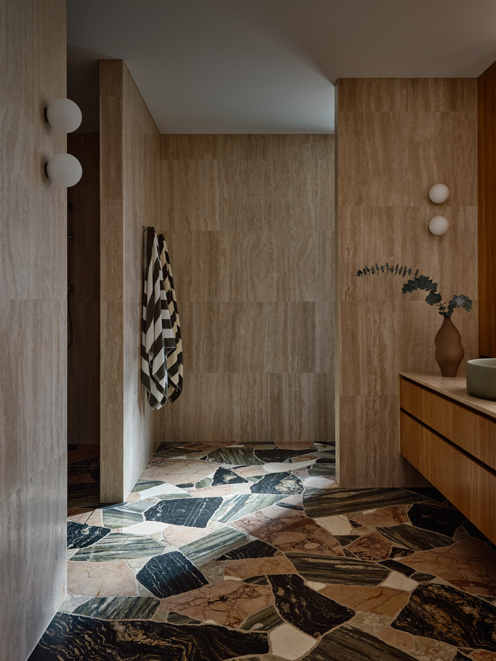
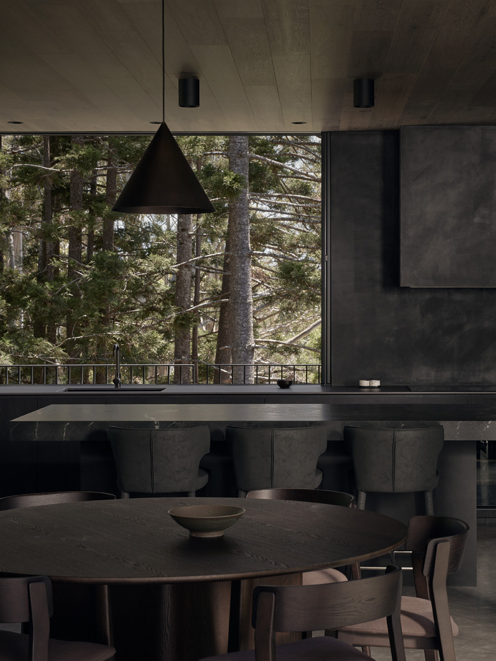
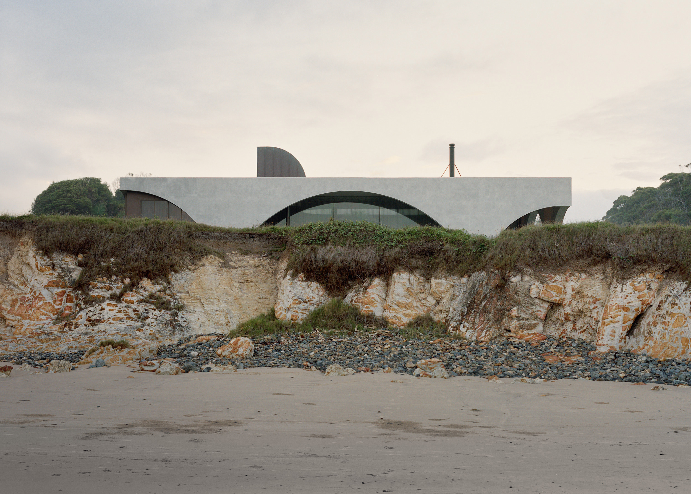
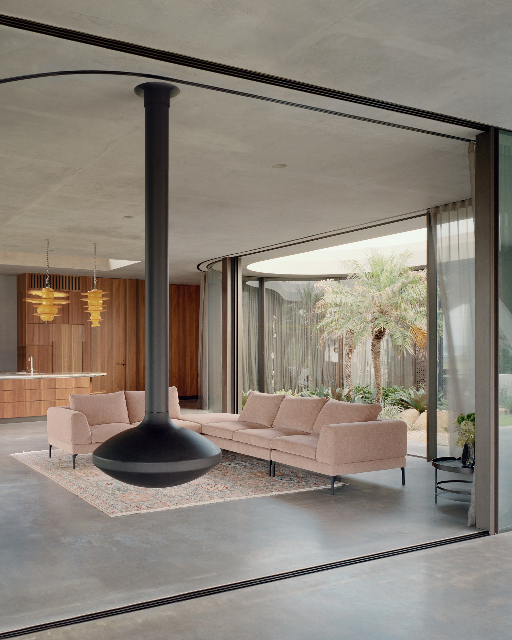
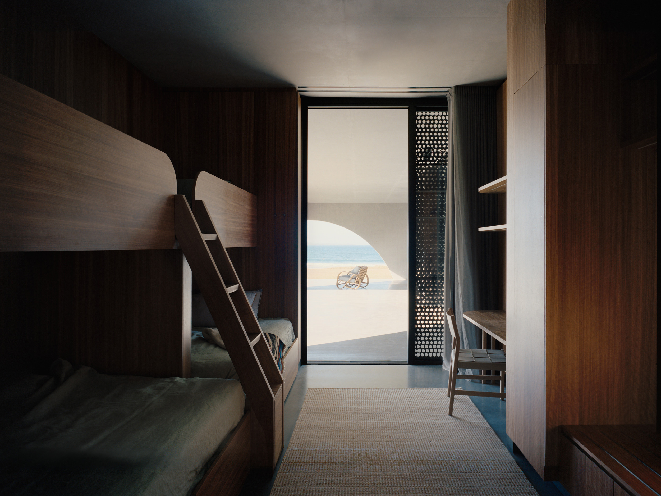
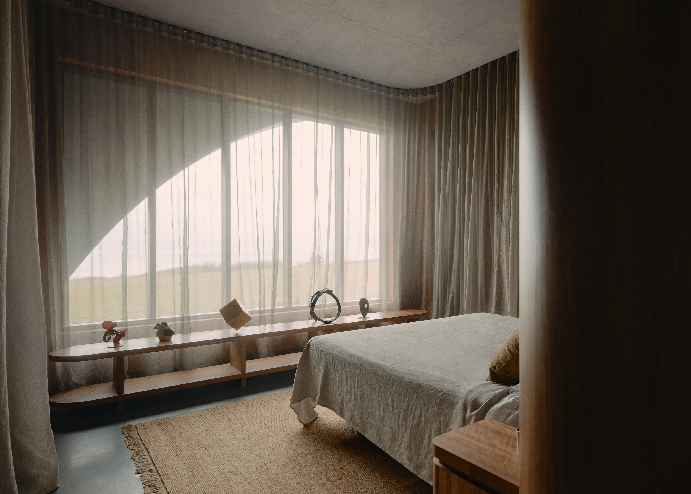
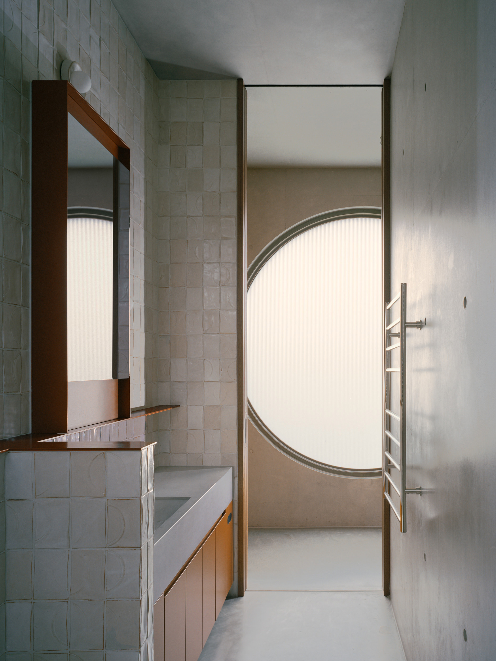
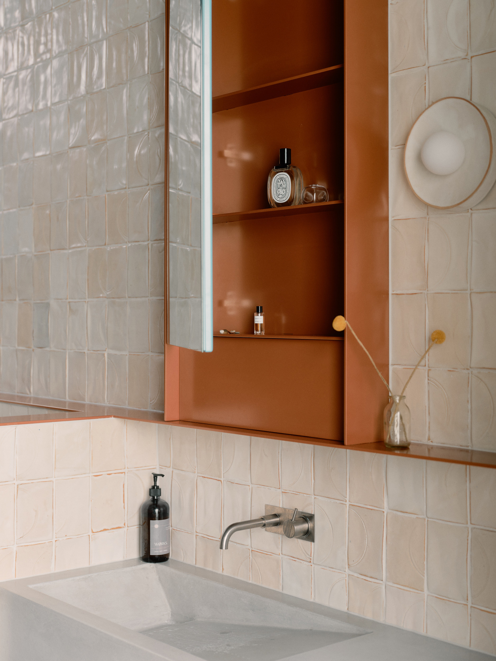
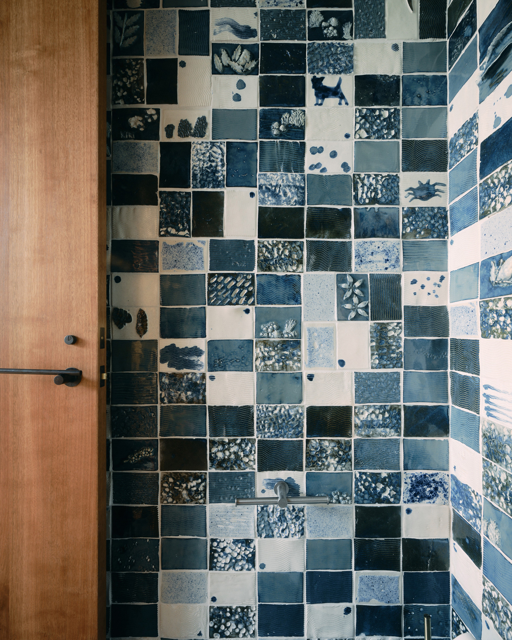
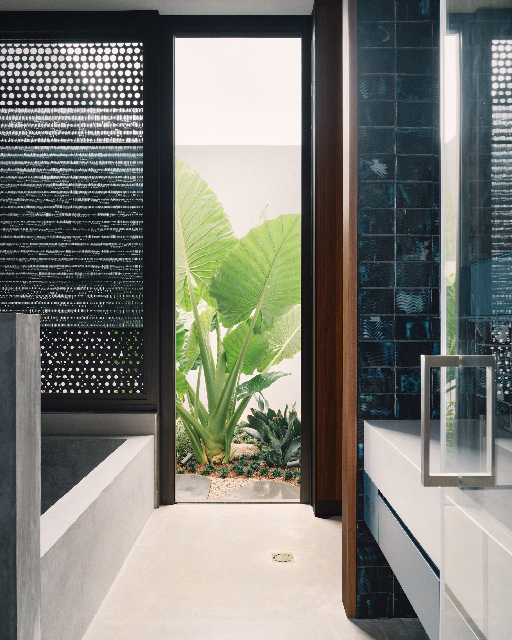
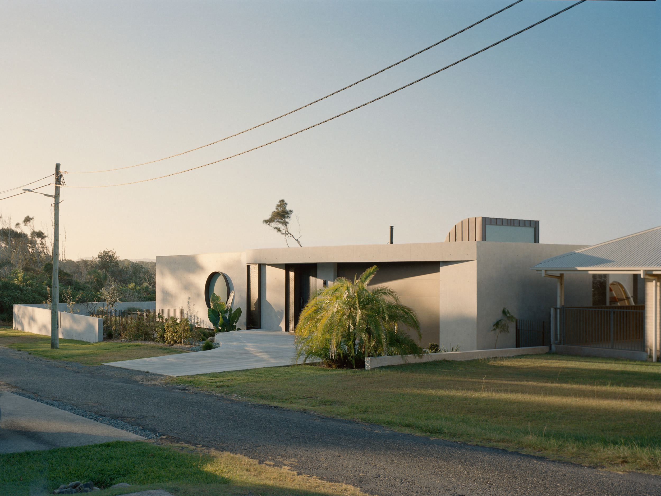
Rather than staking a claim on the landscape, Yoseki folds itself into the site as a low, single-level concrete form that yields to views, contours and weather. From the outset, it was never intended as an ostentatious holiday home, but as a small-footprint, highly considered retreat—a place where family life, salt, sand and art could coexist without friction.
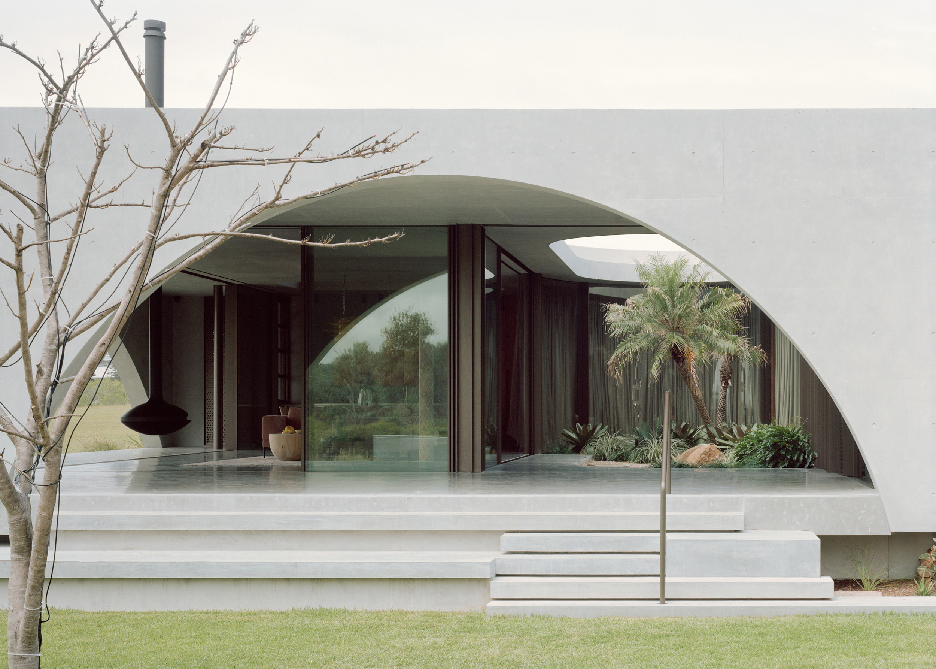
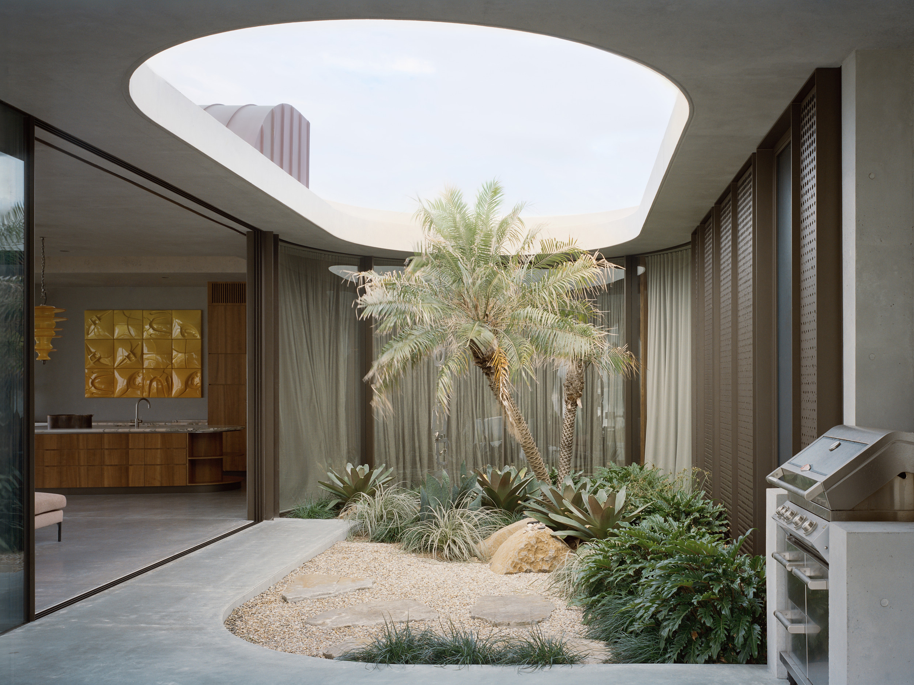
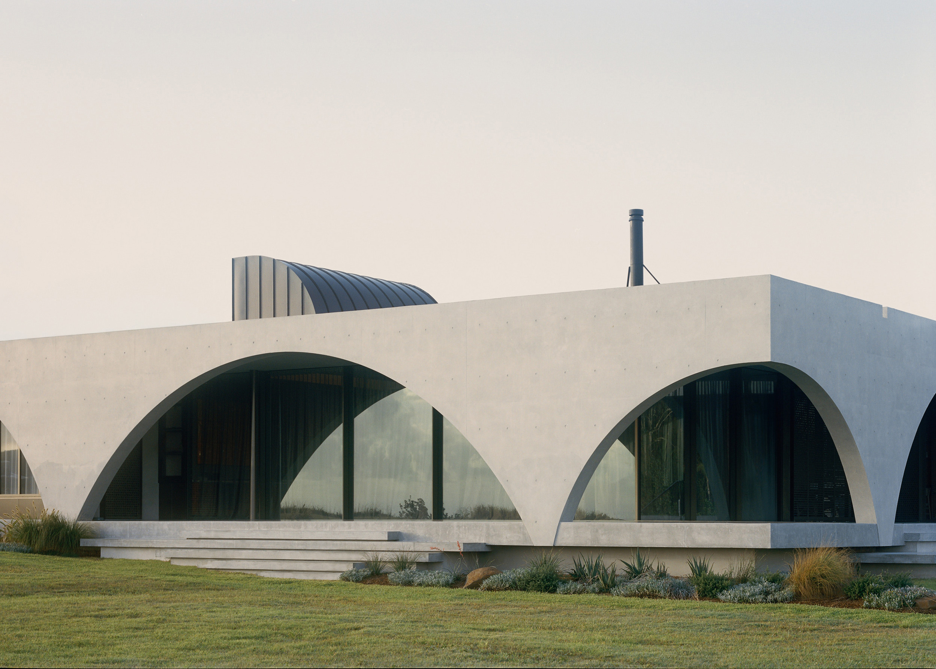
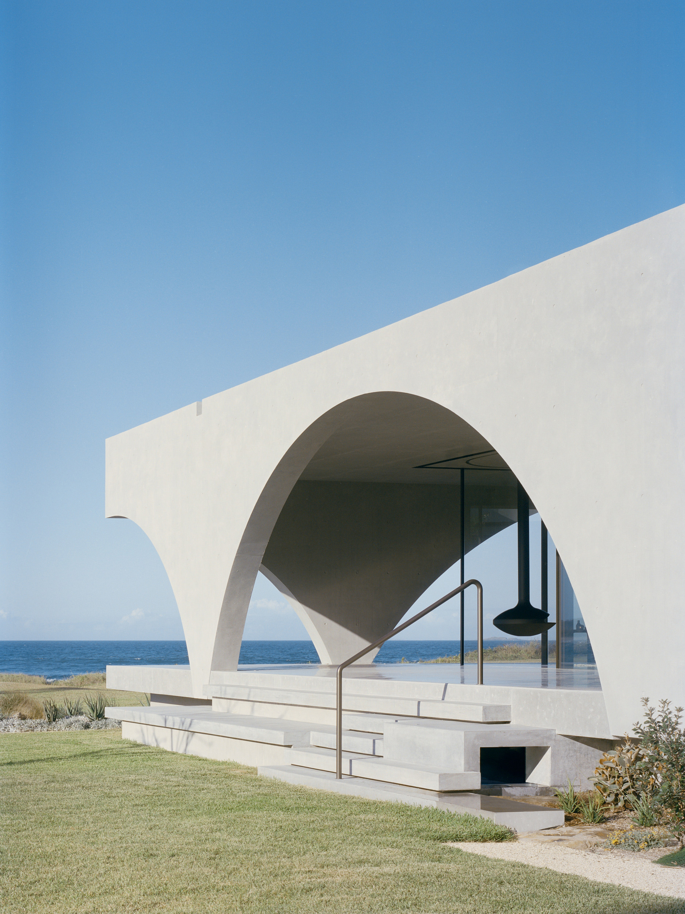
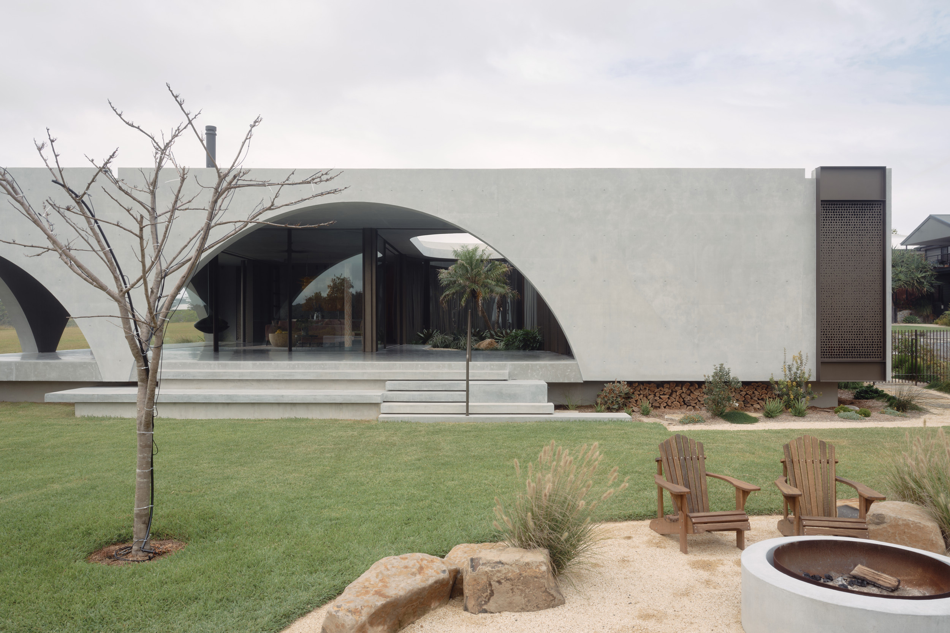
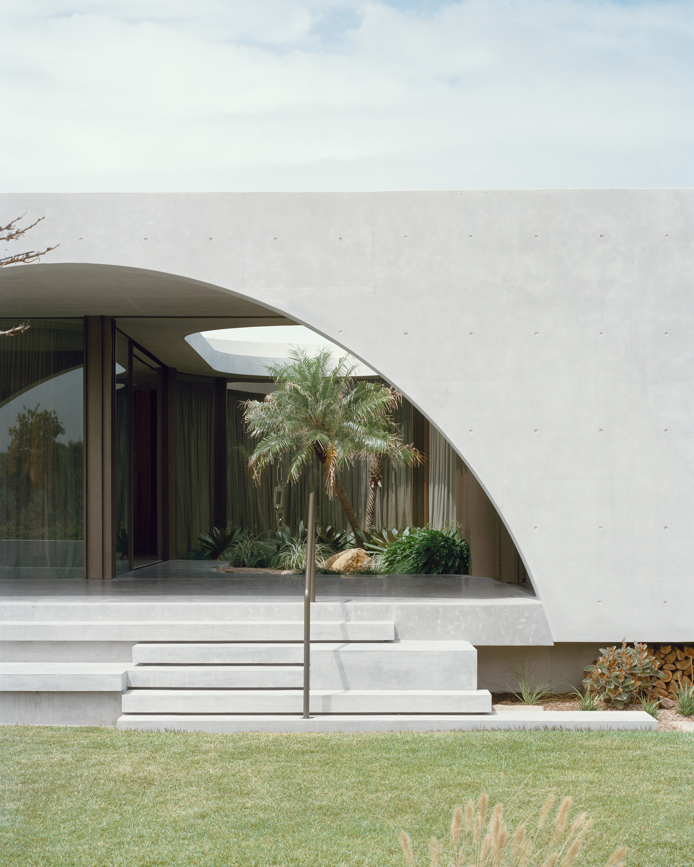
The house sits within an outer veil of concrete arches, that form thoroughfares and verandahs, while a central courtyard is in turn surrounded by the house.
Yoseki
North Coast NSW
Completed
2025
Design Team
- Pip Buchmann
- Will Rathgeber
- Harley Graham
Builder
- Barbro Constructions
Consultants
- Garden Expressions
- Kathy McKinnon
- Westera Partners
Photographer
- David Chatfield